
Senior landscape architect Matt Sloan led “once in a lifetime” project
While useful, a parking lot is not an inspiring urban space. On a good day, it’s a place of nothing more than comings and goings. Visitors are irritated by the inconvenience or cost, or both. A dandelion poking up from the asphalt may be its cheeriest feature.
To say the least, O-day’min Park is an improvement on that. Instead of 4.5 acres of downtown Edmonton surface lots along 107 Street, between Jasper and 102 avenues, there’s now a creative but practical curation of trees, grass, art, and gathering and play spaces. In June, the transformation was recognized with a national award.
More importantly, however, on a weekday summer morning, the place is full of people, none of them parking vehicles. Instead, they’re playing with dogs, staging activities for kids groups or just sitting and chatting.
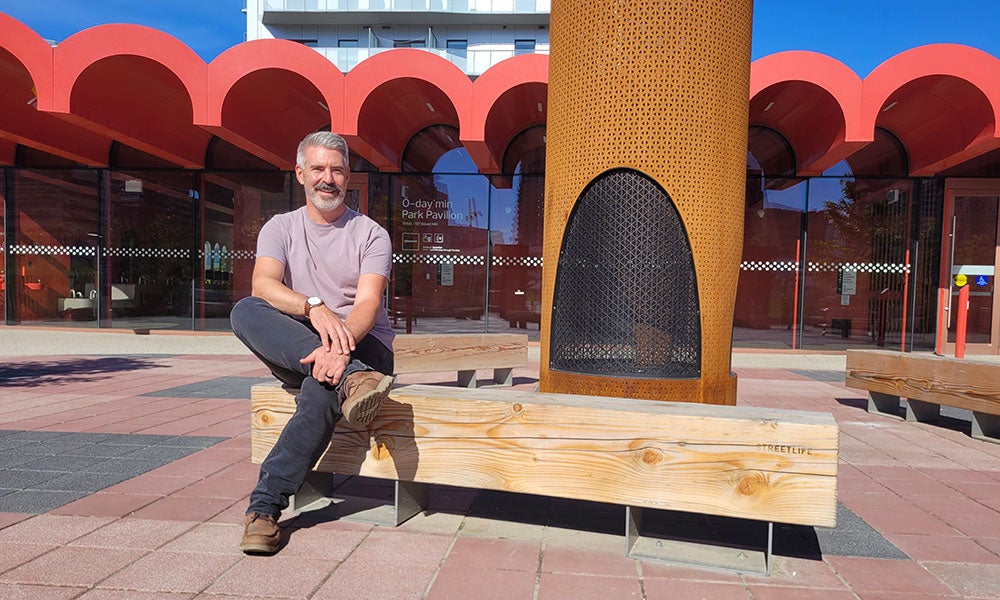
“I really see this park space as being a once-in-a-lifetime project,” says Matt Sloan (Landscape Architectural Technology ’07) the City of Edmonton senior landscape architect who served as project landscape architect for O-day’min Park, opened in November 2025.
“It's going to be really exciting to see [it] as it grows up.”
Equally exciting will be seeing the impact this $48.6-million development will have on a neighbourhood reinventing itself by reconsidering the value of its limited space.
Six distinct features
Four-and-a-half acres isn’t a lot for a park. To compare, the field at nearby Commonwealth Stadium is two acres.
Featuring six distinct sections, O-day’min Park is laid out within those confines with the efficiency and economy of an Ikea floorplan. At the same time, however, it’s playful and symbolic.
“We were trying to determine the real character of this place, because it's coming from parking lots,” says Sloan.
He and the team of project managers and landscape architects took their lead from a new direction taken by the city. Before design on the park began, Edmonton’s Indigenous ward names were approved in December 2020. Downtown, as the heart of the city, was assigned “O-day’min,” the Anishinaabe word for heart berry or strawberry.
The new park had to embody and even foster that spirit. “It’s community building,” says Sloan, who parlayed his NAIT diploma into a Landscape Architecture degree at the University of Guelph in 2009.
With O-day’min, “we were focused on human needs and trying to be intentional about what we need this space to do – so continually having this dialogue about what do you want to do here. And what's going to bring you here? What's going to keep you here?”
These features are the answers:
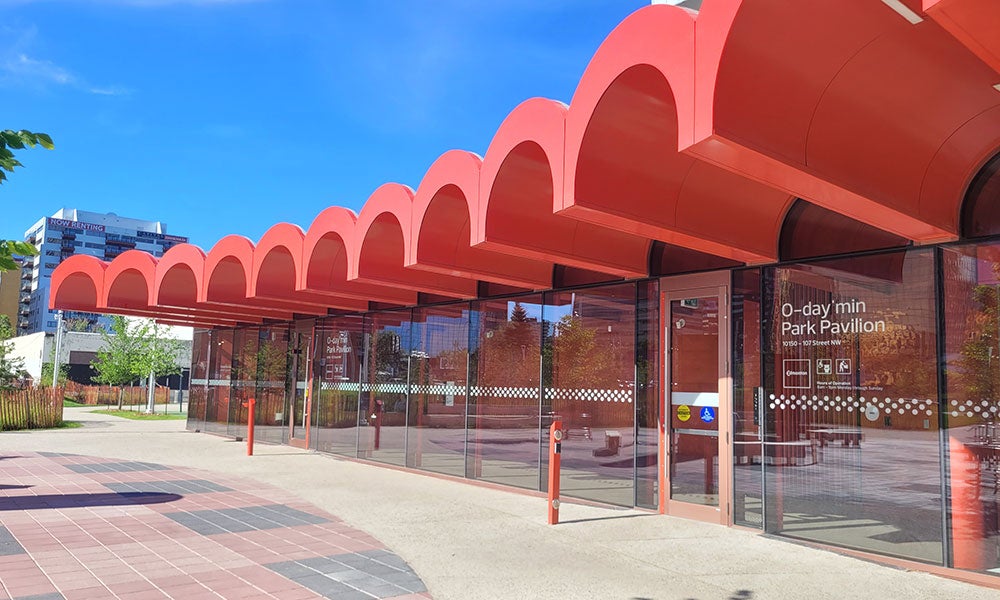
Pavilion – Anchoring the west side of the park, this strawberry-red washroom and program facility features a barrel-vaulted roof that references a design element common in surrounding, vintage architecture. “It speaks to Edmonton,” says Sloan. In June, it earned a coveted Governor General's Medals in Architecture for its Toronto-based designer, gh3*.
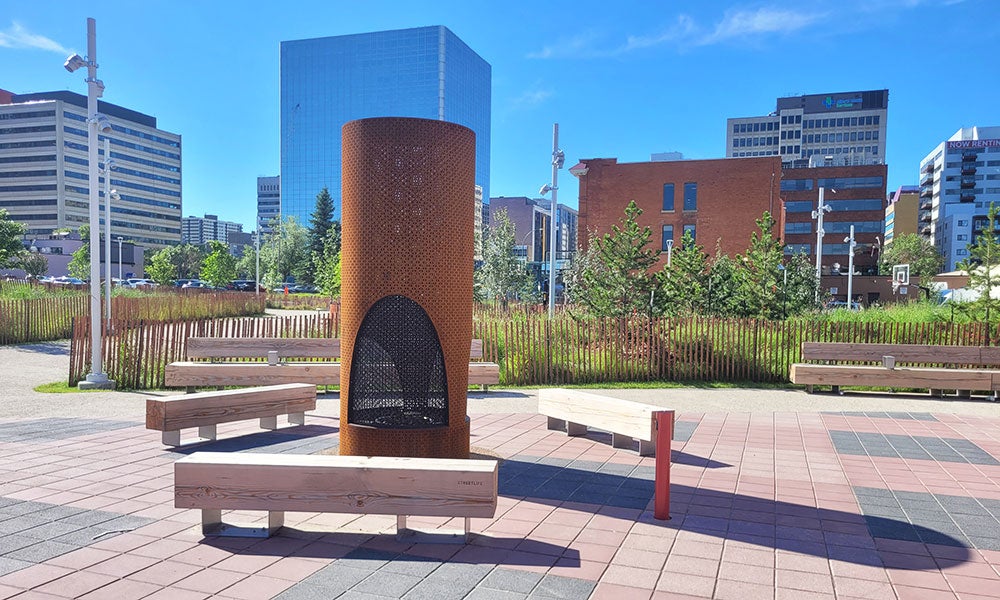
Warming (and watering) plaza – Tall, cylindrical fireplaces dot the patio in front of the pavilion, encouraging year-round gathering. Beneath those lies a soil cell, a large package of loose earth that collects rainwater and passively sends it to the park’s mostly native greenery.
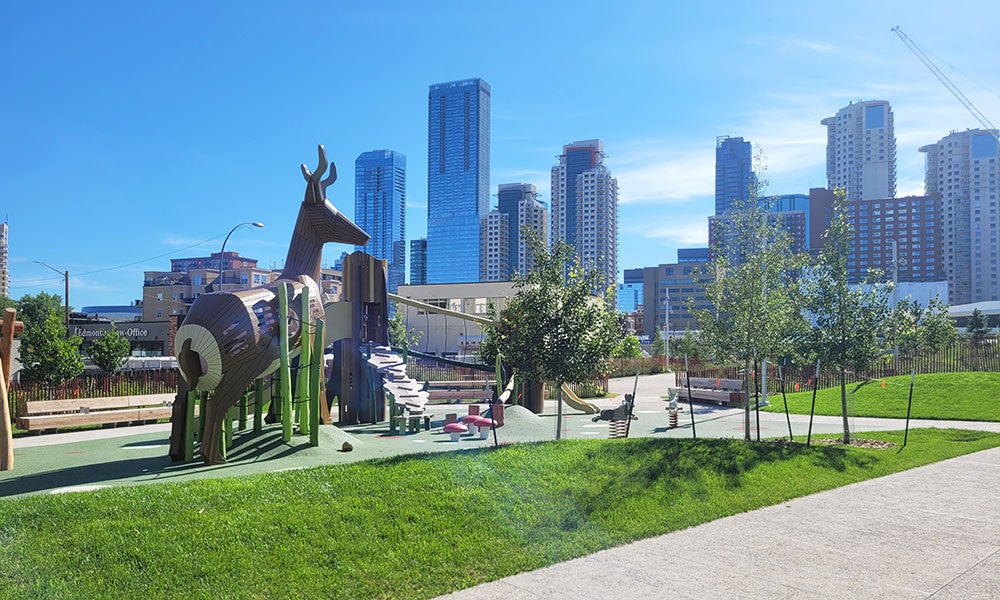
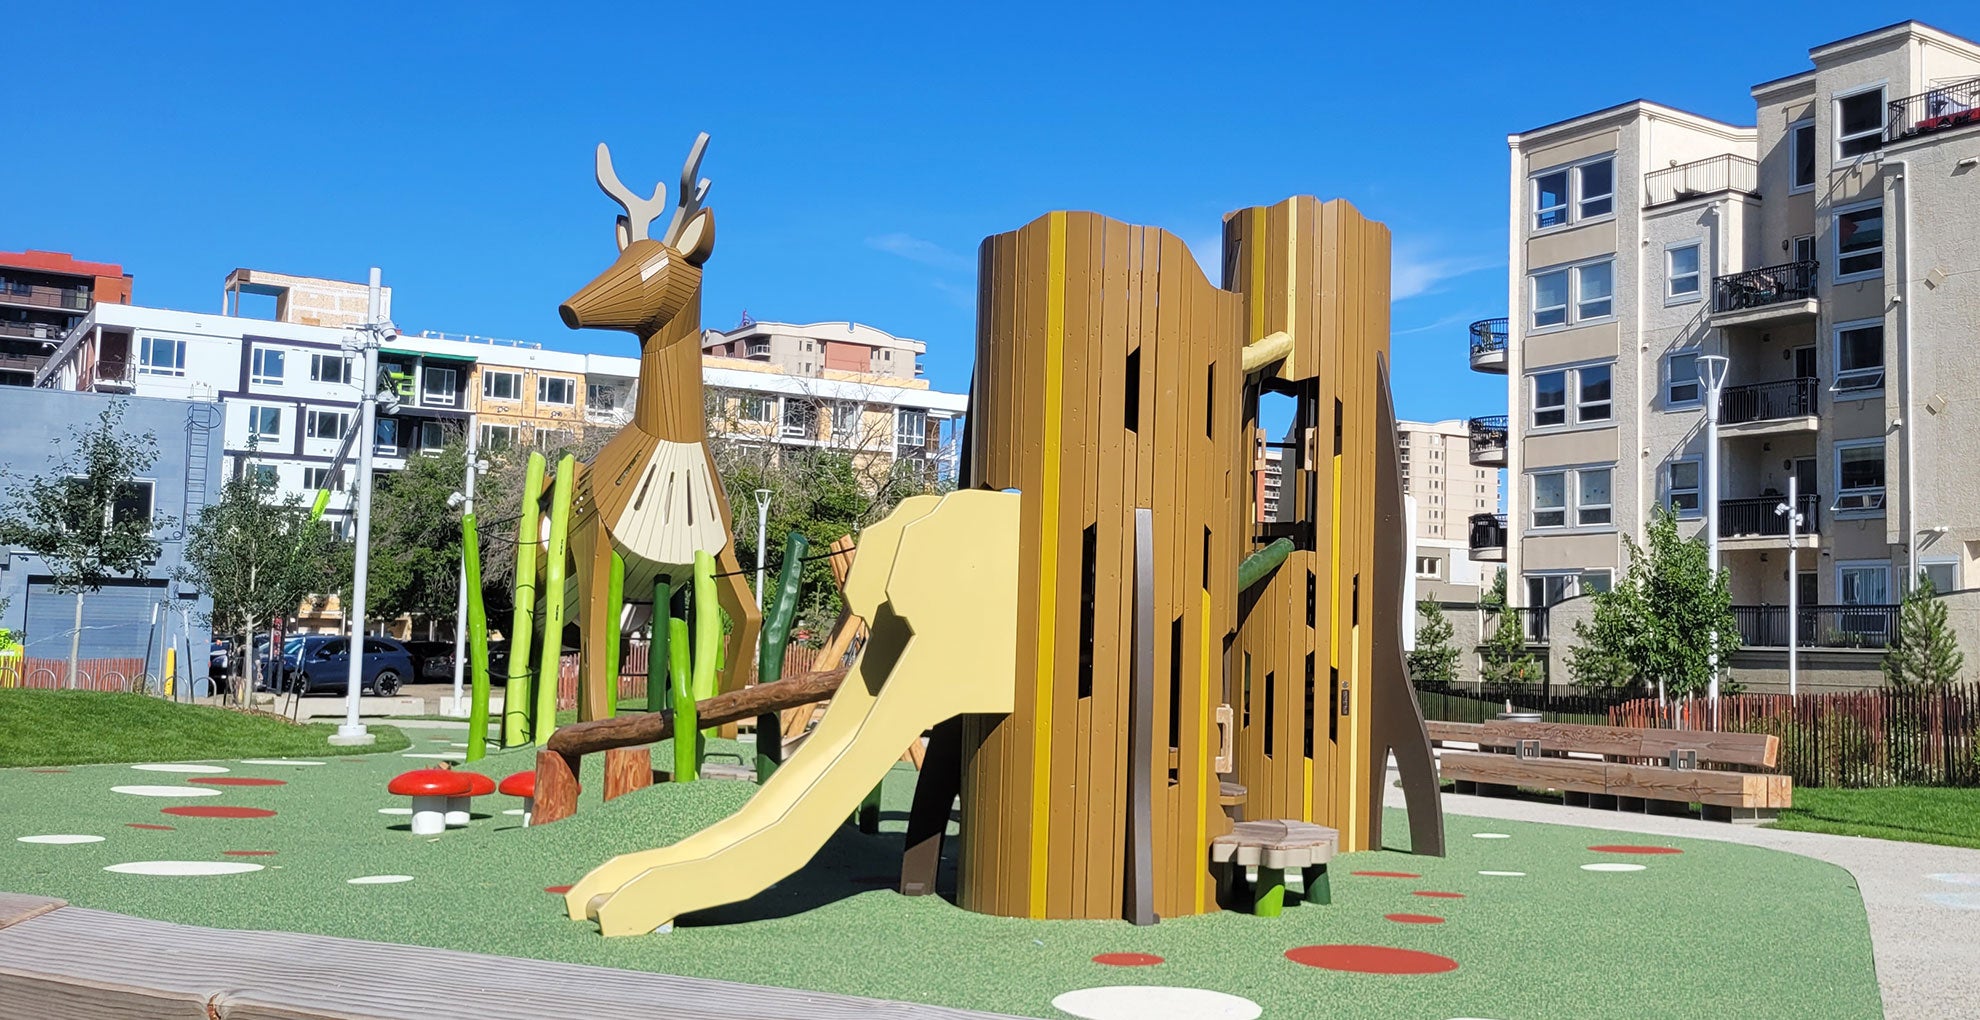
Playground – North of that plaza, the playground acknowledges that the downtown demographic is shifting to include and welcome children. Built of wood and featuring what’s likely the city’s tallest deer, it also recognizes Edmonton’s place at the confluence of the boreal forest and prairie grasslands.
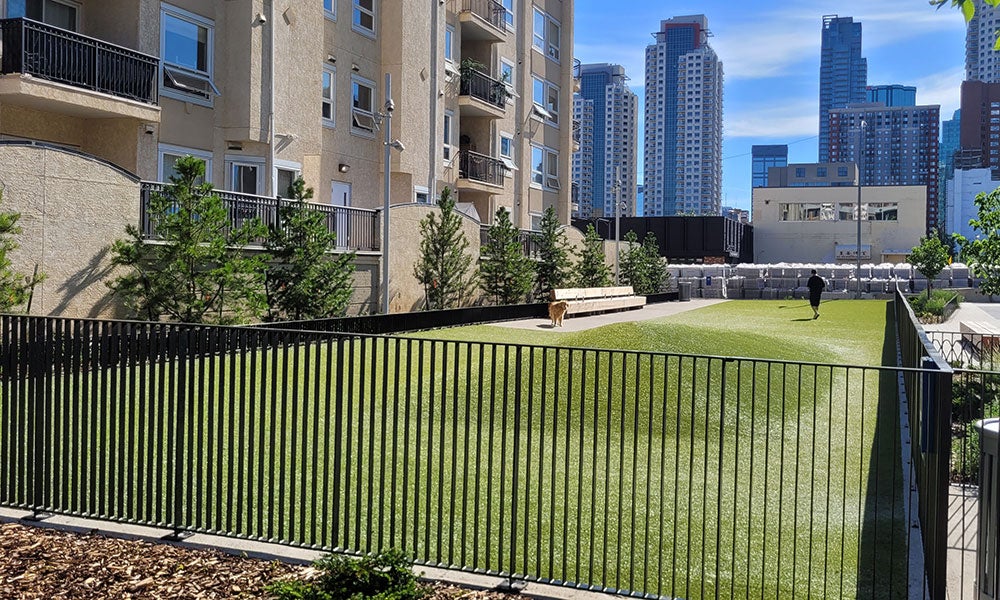
Dog park – Anticipating the northwest corner of the park as likely its least-trafficked, designers decided it should go to the dogs. It’s now the site of a fenced, 24/7 off-leash park. “What better activity could we have in that space?” says Sloan.
Basketball court – Opposite that, in the park’s southwest corner, are three baskets arranged along an amoeba-shaped 3-on-3 court. “It's supposed to reduce territorialization,” notes Sloan, where players may unfairly stake claims over conventional urban courts. In the winter, it’s also a perfect shape to flood for skating.
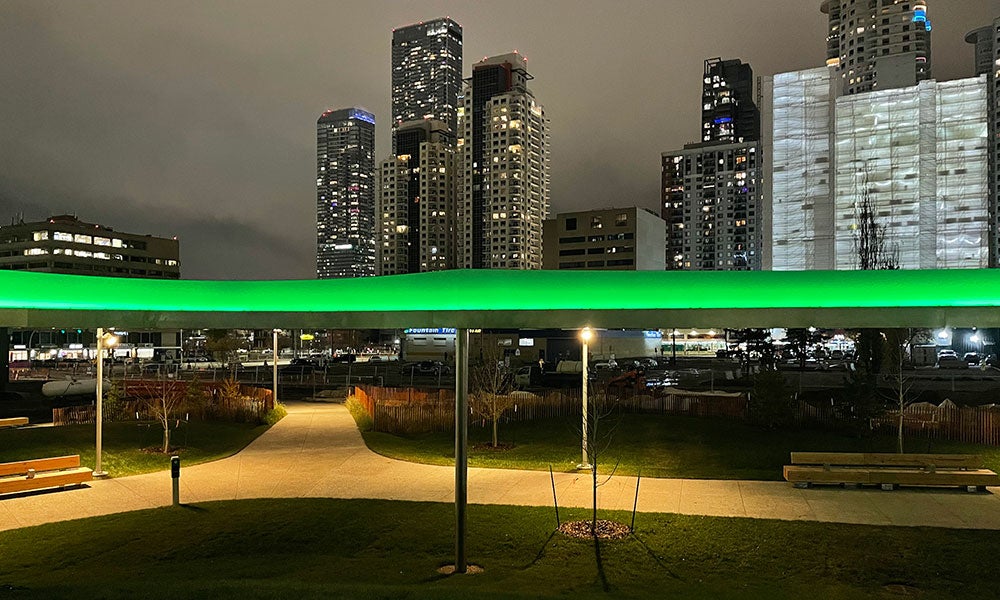
The strawberry – The park’s largest feature is a grassy clearing encircled by a 200-metre, strawberry-shaped lighting feature that emulates a year’s worth of footage of the aurora borealis in a looping, 20-minute display. It was designed by Montréal’s CCxA, the firm led by the late Claude Cormier, one of Canada’s leading landscape architects, and one of Sloan’s most admired industry figures.
“I'm glad that we get to celebrate Edmonton, celebrate a northern community, and celebrate some of those really special, unique ideas from a preeminent, contemporary landscape architect,” says Sloan.
A northern Canadian experience
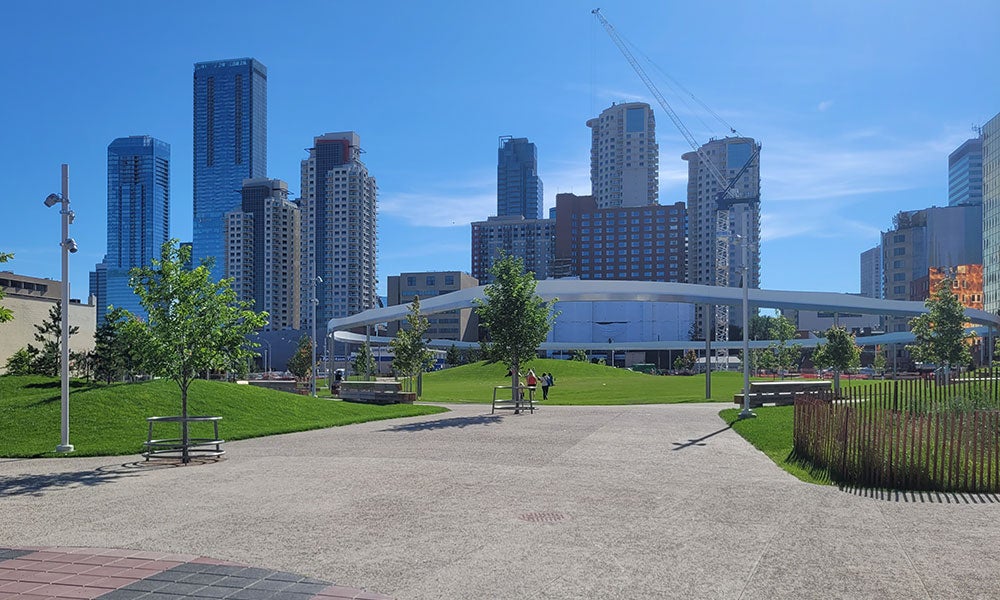
Chuck Clubine (Finance ’93) believes downtown has reason to be glad too. As a veteran investment specialist with Lizotte and Associates Real Estate, he deals with several buildings near O-day’min Park.
“I take my e-bike to work or to meetings sometimes and I use that park to get to some of our listings,” he says.
From Clubine’s perspective, the park is a catalyst for a neighbourhood finding its footing after the local workforce, now returning, relocated during the pandemic. The residential towers currently in development around the park should add some 1,600 new units at buildout, boosting the local population of approximately 13,000 by well over 10%.
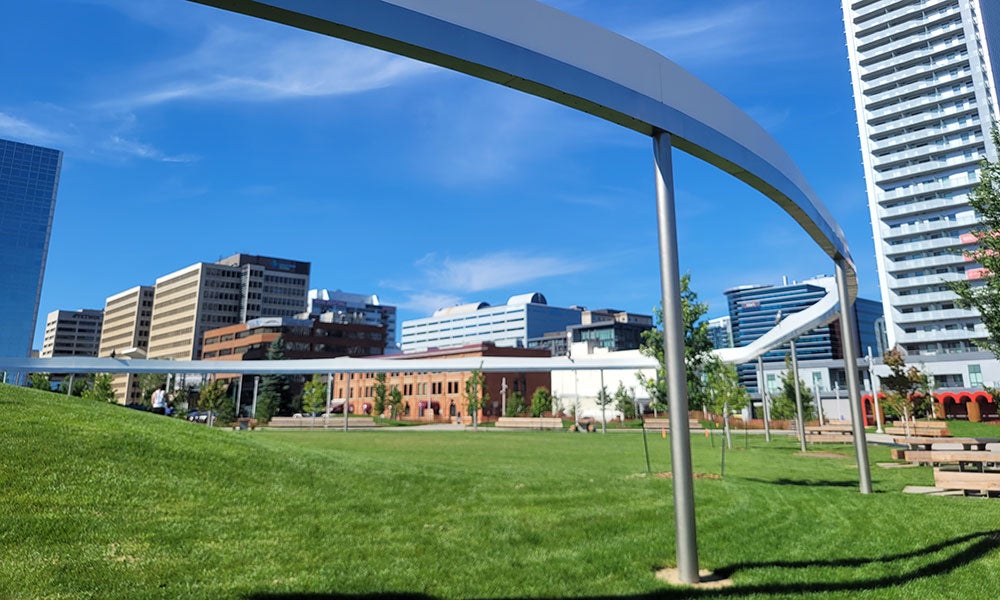
But the power of the park lies in more than providing a foundation for additional square footage. “People come downtown for an experience,” says Clubine, “It's not just about space. It's about the lifestyle.”
He sees the “well-thought-out” park as contributing to that, and also elevating downtown in the eyes of visitors. “It has a wow factor.”
That factor may be the result of Sloan’s efforts to reflect “the northern Canadian experience” in O-day’min park, a tight package of prairie landscape carefully designed to soften the heart of downtown.
“What other city has this?” he asks.
If you enjoyed that article, try these:
Northern Alberta Institute of Technology
Mailing Address:
11762 - 106 Street
Edmonton, AB, Canada, T5G 2R1
At NAIT, we honour and acknowledge that the land on which we learn, work and live is Treaty Six territory. We seek to learn from history and the lessons that have come before us, and to draw on the wisdom of the First Peoples in Canada. Only through learning can we move forward in truth and reconciliation, and to a better future together. Read more
About techlifetoday
Techlifetoday is the source for NAIT alumni and students to discover news about the polytechnic, and insights, advice and inspiration from the NAIT community to help them build successful careers and lead fulfilling lives.
